<-- style PDP --> 10 King Street Crescent, Toronto - Detached for sale for $1,035,888
  • leased
  • suspended

10 King Street Crescent

Toronto, Ontario, M9N 1K6 - Weston

$1,035,888

  • Neighbourhood

    Weston

  • Major Intersection

    Weston & 401

  • Listed Since: 106 day(s)

  • Last update: 17 day(s) ago

Overview

  • Property Type

    Detached, 2-Storey

  • Bedrooms

    3

  • Bathrooms

    1

  • Basement

    Unfinished + W/O

  • Kitchen

    1

  • Total Parking

    3 (1 Detached Garage)

  • Lot Size

    35x134 (Feet)

  • Taxes

    $3,876.01 (2026)

  • Type

    Freehold

Property Description

Property description for 10 King Street Crescent, Toronto

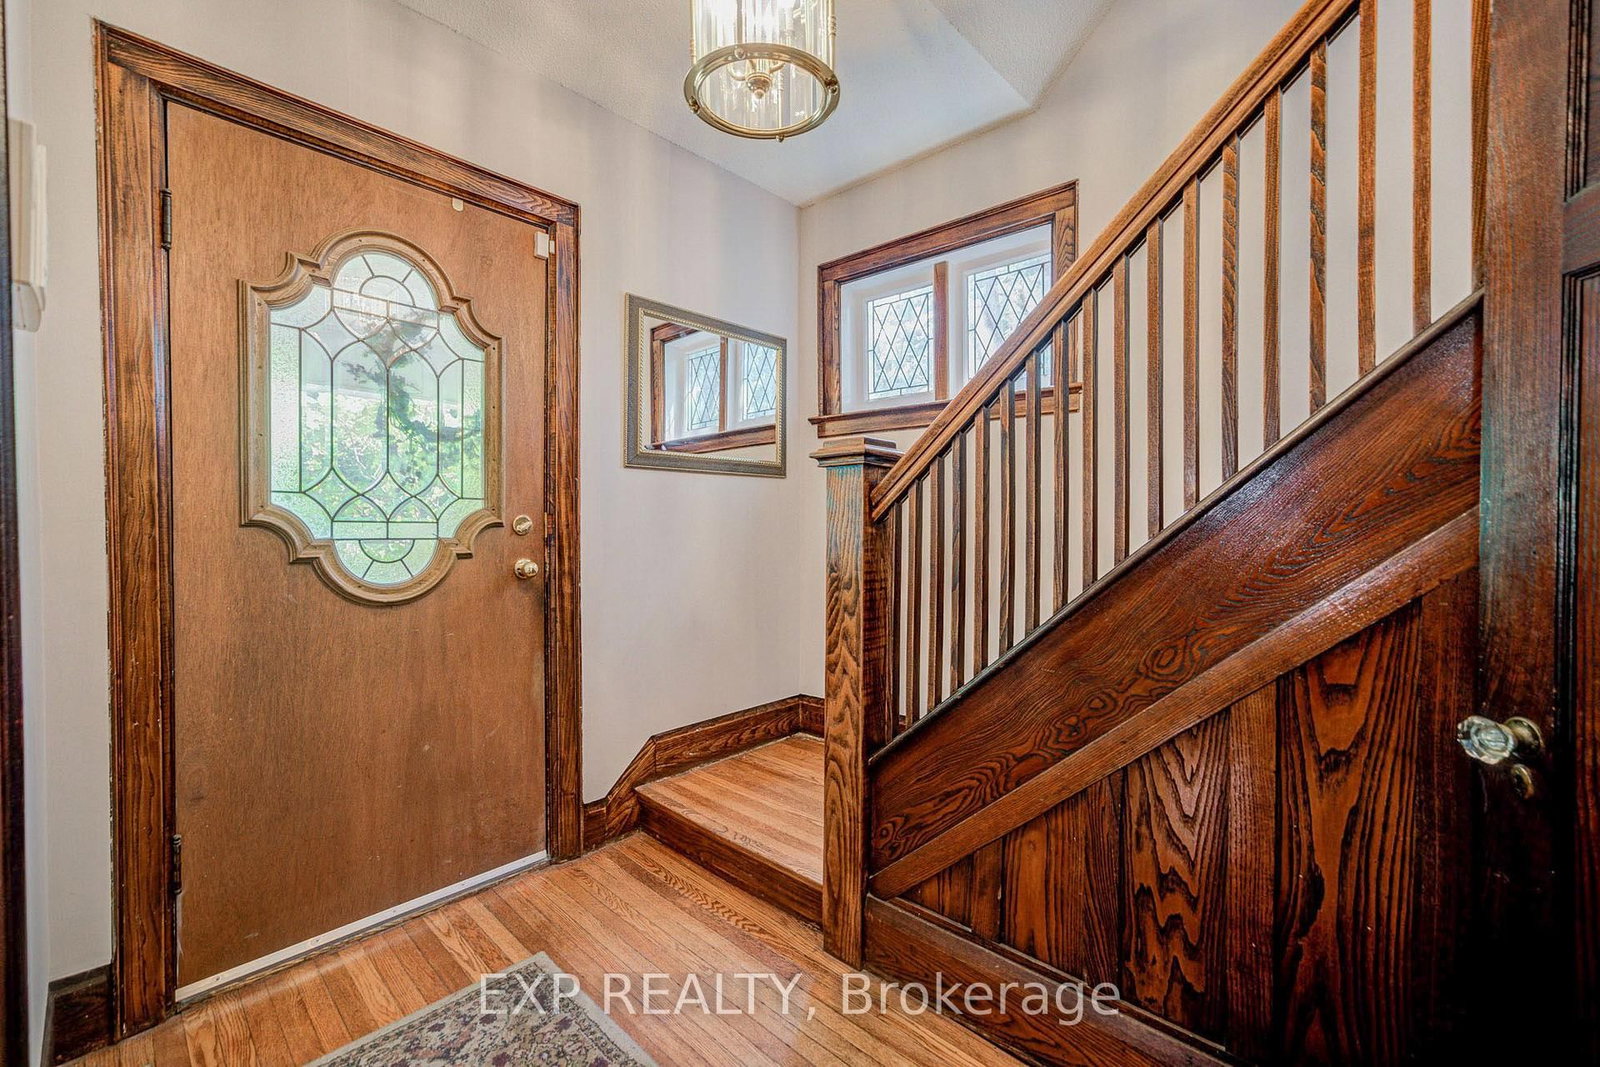
HISTORIC CHARM. RIVERSIDE LIVING. AN AWARD-WINNING NEIGHBOURHOOD. Welcome to 10 King Street Crescent, a beautifully preserved home tucked away on a quiet, family-friendly cul-de-sac in the heart of historic Weston Village, this RAVINE LOT backs onto the scenic Humber River. Rich in character and timeless craftsmanship, this inviting home showcases original hardwood floors, beautifully maintained hardwood door frames, traditional architectural details and original finishes that reflect the quality and charm of an era gone by. Lovingly preserved, it offers a rare opportunity to enjoy authentic character today while adding your personal touches over time. Step outside and discover what makes this location truly special. Surrounded by mature trees, the Humber River and an extensive network of parks and scenic walking and cycling trails, you'll enjoy a peaceful connection to nature right in the city. King Street Crescent is more than just a street; it's a close-knit community where neighbours know one another and traditions like neighbourhood holiday gatherings create a genuine sense of belonging. LOCATION, LIFESTYLE & COMMUNITY! Weston Village was ranked #1 in Toronto Life's 2025 "Where to Buy Next" guide, celebrated for its historic charm, small-town atmosphere, beautiful Humber River green spaces and exceptional transit connections. Discover local shops, restaurants, community events, Artscape Weston Common and the historic Weston Public Library, all contributing to the neighbourhood's distinctive character. Commuters will appreciate convenient access to Weston UP Express and GO Transit, connecting to Union Station in approximately 15 minutes, along with TTC service and nearby Highways 400 and 401. A HOME WITH HISTORY. A COMMUNITY WITH HEART. A LOCATION WITH EVERYTHING. Discover the rare opportunity to enjoy peaceful riverside living, timeless character and the welcoming village atmosphere that makes Weston one of Toronto's most distinctive neighbourhoods.

Listed by EXP REALTY

  • MLS #

    W13643702

  • Sq. Ft

    1100-1500

  • Sq. Ft. Source

    MLS

  • Lot Irregularities

    n/a

  • Year Built

    100+

  • Pool

    None

  • Drive

    Mutual

  • Garage

    Detached, 1 spaces

  • Total Parking

    3

  • Family Room

    Y

  • Den

    Y

  • Exterior

    Brick

  • Fireplace

    Y

  • Roof

    Asphalt Shingle

  • Foundation

    Concrete, Brick, Concrete Block, Insulated Concrete Form, Not Applicable

  • Elevator

    N

  • Water View

    n/a

  • Laundry Level

    n/a

  • Heat

    Forced Air

  • A/C

    None

  • Water

    Municipal

  • Water Supply

    n/a

  • Sewers

    None

  • Central Vac

    N

  • Living

    3.75 x 4.48 ft Main level

    2 Way Fireplace, B/I Bookcase, Natural Finish

  • Dining

    3.8 x 4.23 ft Main level

    Wood Trim, Natural Finish, hardwood floor

  • Family

    3.44 x 3.32 ft Main level

    O/Looks Garden, Gas Fireplace, Wood Trim

  • Kitchen

    1.07 x 4.02 ft Main level

    hardwood floor, Wood Trim, O/Looks Backyard

  • Primary

    8.14 x 4.14 ft 2nd level

    Large Closet, hardwood floor, Large Window

  • 2nd Br

    4.4 x 3.38 ft 2nd level

    hardwood floor, Closet, Large Window

  • 3rd Br

    3.78 x 3.42 ft 2nd level

    hardwood floor, Closet, Large Window

  • MLS #

    W13643702

  • Sq. Ft

    1100-1500

  • Sq. Ft. Source

    MLS

  • Lot Irregularities

    n/a

  • Year Built

    100+

  • Pool

    None

  • Drive

    Mutual

  • Garage

    Detached, 1 spaces

  • Total Parking

    3

  • Family Room

    Y

  • Den

    Y

  • Exterior

    Brick

  • Fireplace

    Y

  • Roof

    Asphalt Shingle

  • Foundation

    Concrete, Brick, Concrete Block, Insulated Concrete Form, Not Applicable

  • Elevator

    N

  • Water View

    n/a

  • Laundry Level

    n/a

  • Heat

    Forced Air

  • A/C

    None

  • Water

    Municipal

  • Water Supply

    n/a

  • Sewers

    None

  • Central Vac

    N

  • Living

    3.75 x 4.48 ft Main level

    2 Way Fireplace, B/I Bookcase, Natural Finish

  • Dining

    3.8 x 4.23 ft Main level

    Wood Trim, Natural Finish, hardwood floor

  • Family

    3.44 x 3.32 ft Main level

    O/Looks Garden, Gas Fireplace, Wood Trim

  • Kitchen

    1.07 x 4.02 ft Main level

    hardwood floor, Wood Trim, O/Looks Backyard

  • Primary

    8.14 x 4.14 ft 2nd level

    Large Closet, hardwood floor, Large Window

  • 2nd Br

    4.4 x 3.38 ft 2nd level

    hardwood floor, Closet, Large Window

  • 3rd Br

    3.78 x 3.42 ft 2nd level

    hardwood floor, Closet, Large Window

Thinking of Selling?

Find Out Your Home’s Value in Today’s Market!

No Email or Signup is required to view your home estimate.

estimate your home value

Contact Manoj Kukreja

Sales Representative,
Century 21 People’s Choice Realty Inc.,
Brokerage
(647) 576 - 2100

Manoj profile avatar

Property History

Property history for 10 King Street Crescent, Toronto

This property has been sold 2 times before. Create your free account to explore sold prices, detailed property history, and more insider data.

Sign In / Register

Estimated price

Date
Price
Change
2026-08-06
$1,037,902
-8.59%

Mortgage Calculator

This data is for informational purposes only.

Mortgage Payment per month

Principal Amount

Interest

Total Payable

Amortization

Amortization

Closing Cost Calculator

This data is for informational purposes only.

Closing Cost Total for this property

Total Cash flow for purchasing this property

Down Payment(%)*
Additional information

Provincial Land Transfer Tax

Ontario Land Transfer Tax Rebate

Toronto Land Transfer Tax

Toronto Land Transfer Tax Rebate

PST on CMHC Insurance Premium

Lawyer Fees

$2,825

Government Registration Fee's

$164

Title Insurance

Closing Cost Total

Total Cash flow for purchasing this property

Provincial Land Transfer Tax

Ontario Land Transfer Tax Rebate

Toronto Land Transfer Tax

Toronto Land Transfer Tax Rebate

PST on CMHC Insurance Premium

Lawyer Fees

$2,825

Government Registarion Fee's

$164

Title Insurance

Down Payment(%)*

* A down payment of less than 20% is permitted only for first-time home buyers purchasing their principal residence. The minimum down payment required is 5% for the portion of the purchase price up to $500,000, and 10% for the portion between $500,000 and $1,500,000. For properties priced over $1,500,000, a minimum down payment of 20% is required.

Thinking of Selling?

Find Out Your Home’s Value in Today’s Market!

No Email or Signup is required to view your home estimate.

estimate your home value

Contact Manoj Kukreja

Sales Representative, Century 21 People’s Choice Realty Inc., Brokerage
(647) 576 - 2100

Manoj profile avatar

Recent Sold Listings in Weston, Toronto

Popular Cities